Master Your Outdoor Kitchen Layout for Seamless Entertaining
An outdoor kitchen transforms a backyard into an extension of your living space, perfect for entertaining and everyday enjoyment. The key to a successful outdoor kitchen lies in its layout, ensuring functionality, efficiency, and a cohesive aesthetic. Consider the flow of movement, the placement of essential appliances, and the integration of dining and prep areas. A well-planned layout not only makes cooking and hosting a breeze but also enhances the overall appeal of your outdoor oasis.
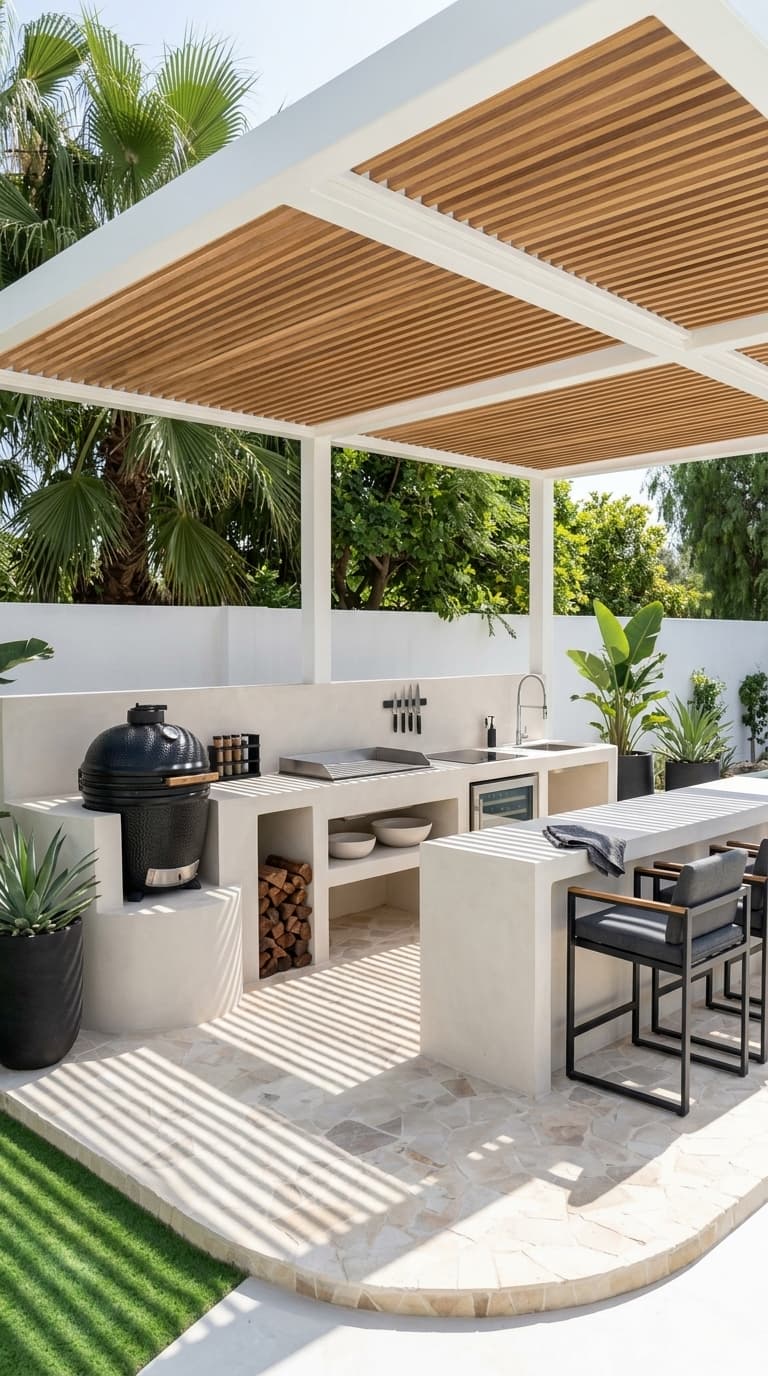
When envisioning your outdoor kitchen, think about how you'll use the space most often. Will it be for casual weeknight grilling or elaborate dinner parties? Understanding your needs will dictate the size, features, and arrangement of your kitchen. The image showcases a sleek, modern design with a built-in grill, ample counter space, a sink, and a convenient mini-fridge, all under a stylish slatted pergola. This setup emphasizes a clean, integrated look, with a dedicated bar area for guests.
1. Defining Your Outdoor Kitchen Zones
A well-designed outdoor kitchen is segmented into distinct zones, each serving a specific purpose to enhance workflow and guest experience. The primary zones typically include a cooking zone, a prep zone, a cleaning zone, and a serving/dining zone. In the featured image, the cooking zone is dominated by the large, built-in grill, positioned for easy access from the prep counter. Adjacent to it, the prep zone offers expansive counter space, ideal for chopping ingredients and plating dishes.
When planning your own zones, consider the spatial relationships between them. The cooking area should ideally be somewhat separate to manage smoke and heat, yet close enough for the chef to interact with guests. The prep area should be spacious and conveniently located between the cooking and cleaning zones. The cleaning zone needs adequate counter space for dirty dishes and easy access to water. The serving area should be comfortable and inviting, encouraging social interaction.
2. Optimizing Appliance Placement
The placement of appliances is critical for both functionality and safety in an outdoor kitchen. The grill, as the centerpiece, should be positioned with adequate ventilation and away from flammable materials. The image shows a substantial grill on a dedicated base, suggesting careful planning for heat management. A sink is essential for washing hands, produce, and utensils; its placement near the grill and prep area streamlines the cooking process.
When selecting appliance locations, think about the 'work triangle' concept adapted for outdoor use. The grill, sink, and refrigerator should form an efficient triangle, minimizing steps between them. Avoid placing heat-generating appliances too close to each other or to seating areas. For instance, the grill should not be directly under a pergola roof that could trap heat or smoke. Ensure there's enough clearance around each appliance for safe operation and maintenance.
3. Countertop and Storage Solutions
Ample countertop space is non-negotiable for any functional kitchen, and an outdoor kitchen is no exception. The expansive, smooth concrete countertops in the image provide generous surfaces for food preparation, plating, and serving. Consider materials that are durable, weather-resistant, and easy to clean, such as granite, concrete, or quartz. Adequate storage is also crucial for keeping your outdoor kitchen tidy and well-equipped. Open shelving, as seen in the image for storing firewood, can be practical for items used frequently, while closed cabinets or drawers.
When planning your countertops, measure the space carefully to ensure you have enough room for all your tasks. Think about the height of the counters; a standard counter height is around 36 inches, while bar-height counters, like the one pictured, are typically around 42 inches. For storage, consider built-in solutions that integrate seamlessly with your kitchen's design. Shelving units can be designed to hold grilling tools, spices, or serving dishes.
4. Seating and Dining Integration
Integrating comfortable seating and dining areas is key to transforming your outdoor kitchen into a complete entertainment hub. The image features a sleek bar counter with modern stools, creating an informal and social dining space directly adjacent to the cooking area. This setup allows guests to sit and chat with the cook, or enjoy a casual meal while taking in the surroundings. When choosing seating, consider the overall style of your outdoor kitchen and the level of formality you desire.
The placement of your dining area relative to the kitchen is important for flow. Having seating close to the prep and serving areas minimizes the distance food needs to travel. Ensure there is enough space for people to move around comfortably, even when seated. Consider the materials of your seating and dining furniture; they should be durable and weather-resistant. For the bar area shown, the stools appear to be made of metal and fabric, suggesting a modern, low-maintenance choice.
5. Overhead Structures and Ambiance
An overhead structure like the slatted pergola in the image provides essential shade and defines the outdoor kitchen space, adding both comfort and architectural interest. It offers protection from the sun and light rain, making the area usable in a wider range of weather conditions. The wooden slats create a beautiful dappled light effect on the patio below, enhancing the ambiance. When designing your overhead structure, consider materials that complement your home's exterior and your desired aesthetic.
Beyond basic shelter, overhead structures can be enhanced to improve ambiance and functionality. Consider integrating lighting into your pergola or roof structure to extend usability into the evening hours. Pendant lights, string lights, or recessed lighting can create a warm and inviting atmosphere. Fans can also be incorporated to improve air circulation on hot days. The visual appeal of the overhead structure itself is also important; the clean lines and natural wood tones in the image contribute significantly to the modern, sophisticated feel of.
6. Landscaping and Flooring Considerations
The surrounding landscaping and flooring play a crucial role in the overall success and aesthetic of your outdoor kitchen. The image showcases a transition from manicured lawn to a beautiful, textured stone patio, which grounds the kitchen area and provides a durable, attractive surface. When selecting flooring, prioritize materials that are slip-resistant, easy to clean, and can withstand outdoor elements like sun, rain, and temperature fluctuations. Options include pavers, natural stone, concrete, or tile.
Consider how the flooring and landscaping will integrate with your kitchen design and the rest of your outdoor living space. The stone patio in the image creates a natural, earthy feel that complements the modern kitchen structure. Ensure there is adequate drainage to prevent water pooling. Landscaping should be chosen to enhance the space without obstructing pathways or creating excessive maintenance. Plants that thrive in your local climate and require minimal care are ideal.
- Map out your desired outdoor kitchen zones: cooking, prep, cleaning, and serving.
- Determine the best placement for your grill, sink, and refrigerator to form an efficient work triangle.
- Measure your available space to ensure adequate countertop surface and clearance around appliances.
- Select durable, weather-resistant materials for countertops and flooring.
- Choose comfortable and appropriate seating for your dining or bar area.
- Plan for overhead cover and consider integrating lighting for evening ambiance.